Get $3,573 Cash Back
714 CARLTON STREET, Niagara-on-the-Lake (Lakeshore) — listed at $1,429,000. Earn buyer cashback at closing. No catches, just more money in your pocket.
Discover an exceptional country retreat in the heart of Niagara-on-the-Lake wine country, where refined luxury meets serene countryside living. Set on a picturesque 1.5-acre property with beautiful vineyard views, this extensively renovated bungalow offers approximately 3,000 sq. ft. of thoughtfully designed living space, featuring 4 bedrooms and 3 bathrooms. Inside, an inviting open-concept layout connects spacious living and dining areas with a stunning custom kitchen featuring elegant two-tone cabinetry, Frigidaire appliances, a 36-inch induction cooktop, built-in oven, refrigerated drawers and dedicated wine fridge. The main floor offers 3 generous bedrooms, including a beautiful primary retreat with a wall-mounted fireplace, custom walk-around closet and spa-inspired ensuite with heated floors. The finished lower level features impressive 9-foot ceilings, an expansive recreation room, fourth bedroom with its own 3-piece bathroom, laundry room with granite countertops and Samsung appliances, and ample storage. Outside, imagine peaceful mornings overlooking the vineyards and evenings entertaining beneath the covered patio with low-maintenance composite decking. A second covered patio offers an ideal BBQ area, complemented by a separate entrance and fully finished double-car garage. Extensively renovated in 2023, including windows, doors, flooring, bathrooms, basement, electrical, roof, soffits, fascia and eavestroughs. New heat pump and A/C installed in 2024. Two sets of plans for a proposed detached shop are available for purchase, subject to applicable approvals. Experience the privacy, tranquility and understated luxury of Niagara-on-the-Lake country living. Your country oasis awaits. (id:60164)
| Room | Level | Dimensions |
|---|---|---|
| Living room | Main level | 7.6 x 4.01 meters |
| Other | Basement | 2.72 x 2.24 meters |
| Bathroom | Basement | 3.07 x 2.87 meters |
| Recreational, Games room | Basement | 12.34 x 6.73 meters |
| Other | Basement | 6.53 x 1.98 meters |
| Other | Basement | 3.1 x 1.98 meters |
| Kitchen | Main level | 4.09 x 4.12 meters |
| Dining room | Main level | 2.41 x 4.12 meters |
| Primary Bedroom | Main level | 3.28 x 3.94 meters |
| Bathroom | Main level | 2.74 x 3.94 meters |
| Bathroom | Main level | 2.44 x 2.36 meters |
| Bedroom | Main level | 4.29 x 2.77 meters |
| Bedroom | Main level | 3.99 x 4.01 meters |
| Laundry room | Basement | 2.54 x 2.24 meters |
| Utility room | Basement | 5.13 x 2.24 meters |
Could this work as an investment property?+
The basement description mentions: Finished, Separate entrance, N/A, N/A. If it has a separate entrance, there may be rental income potential — but verify zoning and whether a legal second unit is permitted in Niagara-on-the-Lake (Lakeshore) before counting on it.
Does it have a basement, and is it finished?+
Yes — Finished, Separate entrance, N/A, N/A. A finished basement adds meaningful living space beyond the listed square footage.
How is the home heated? Is it efficient?+
Heating is heat pump, forced air, electric. Electric heating can mean higher winter bills — ask for past utility statements.
What's the parking situation?+
This property includes 10 spaces — Attached Garage, Garage.
Is there air conditioning?+
Yes — central air conditioning cooling is in place.
How many fireplaces are there, and what type?+
This home has 2 fireplaces. Confirm the fuel type (wood, gas, or electric) and have it inspected — especially wood-burning, which needs a WETT certification for insurance.
Ask About This Property
Nearby Places
Searching nearby places…
Benchmark price · Updated 2026-09
Year over year
Past 10 years
Similar listings

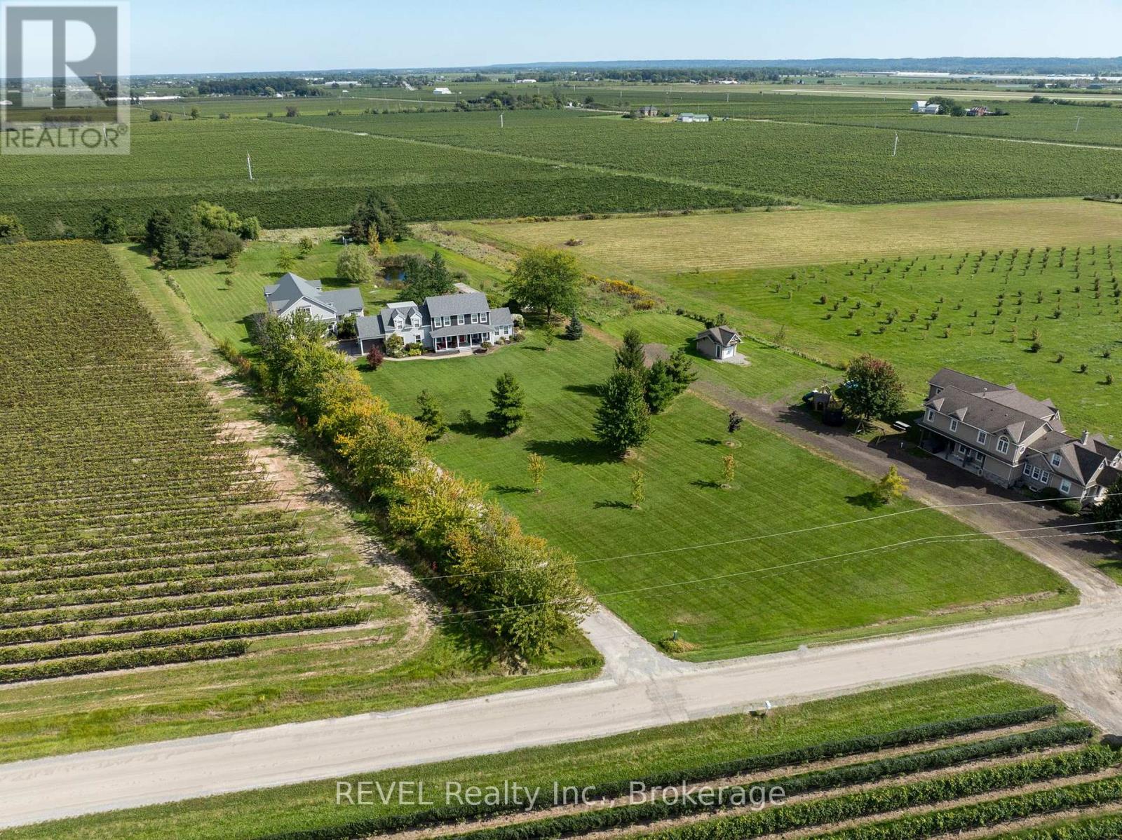
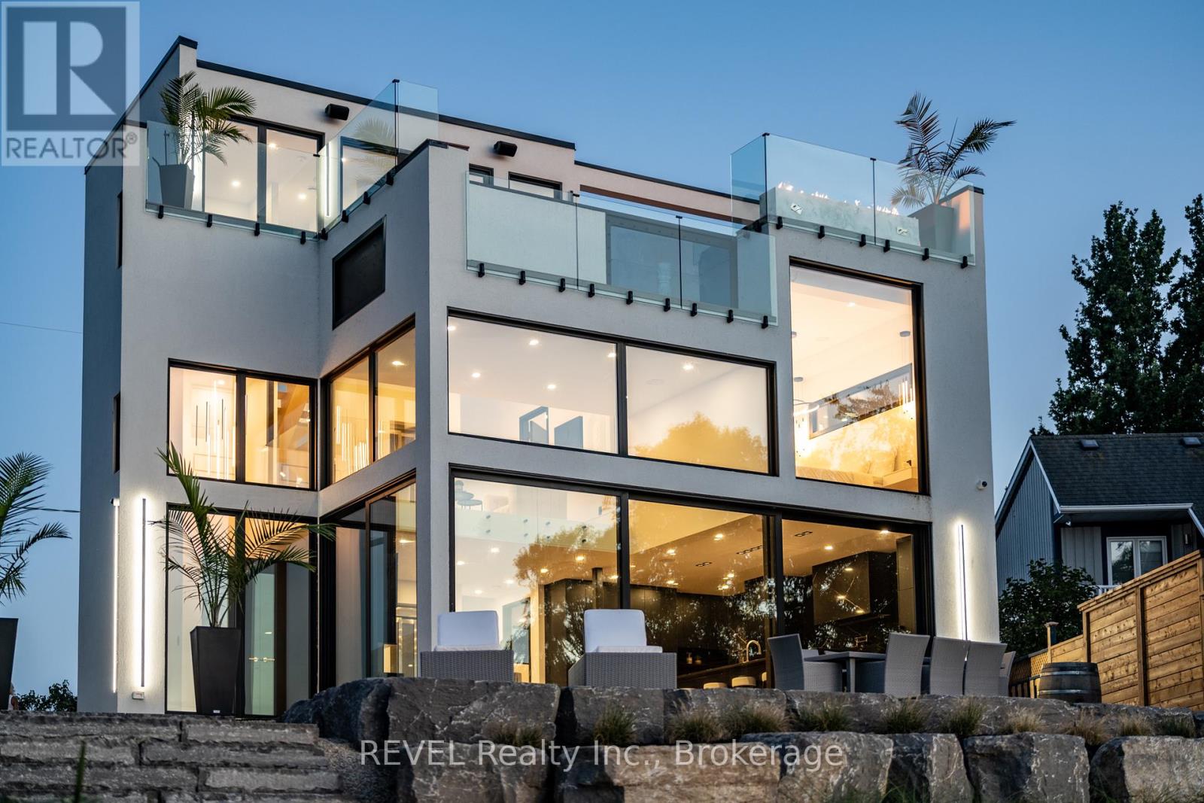
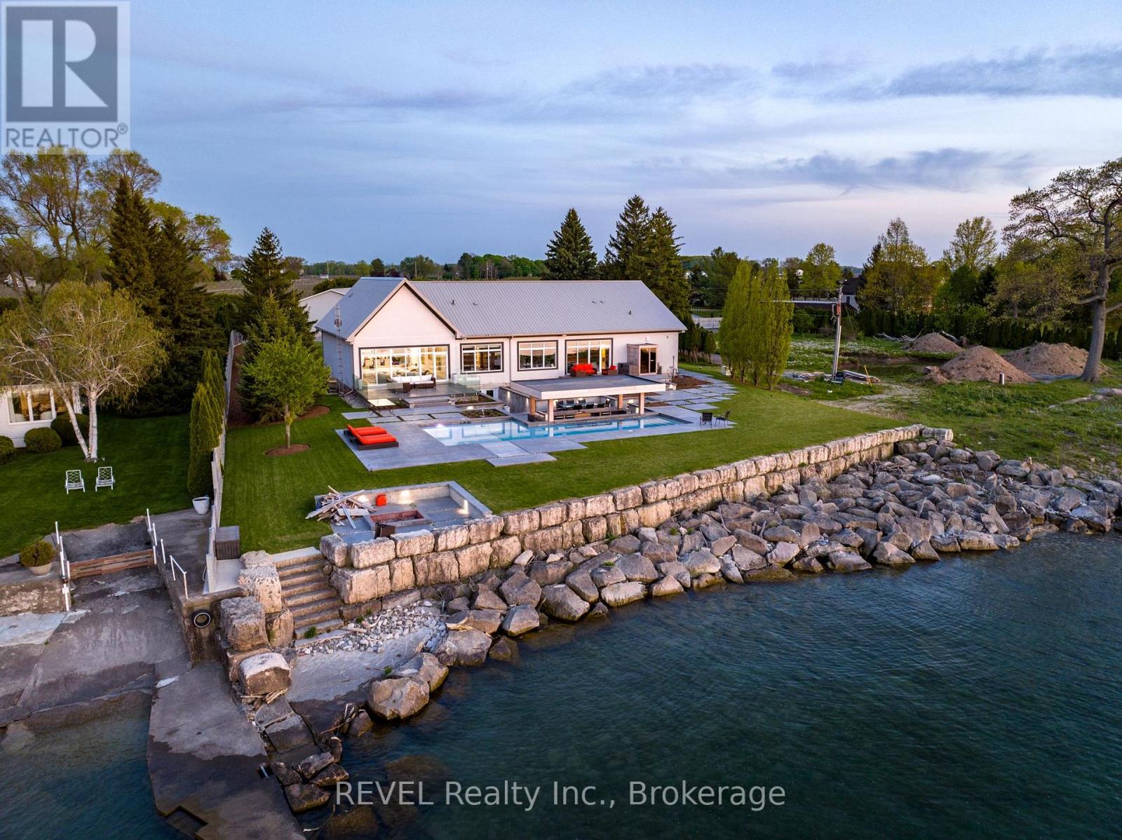
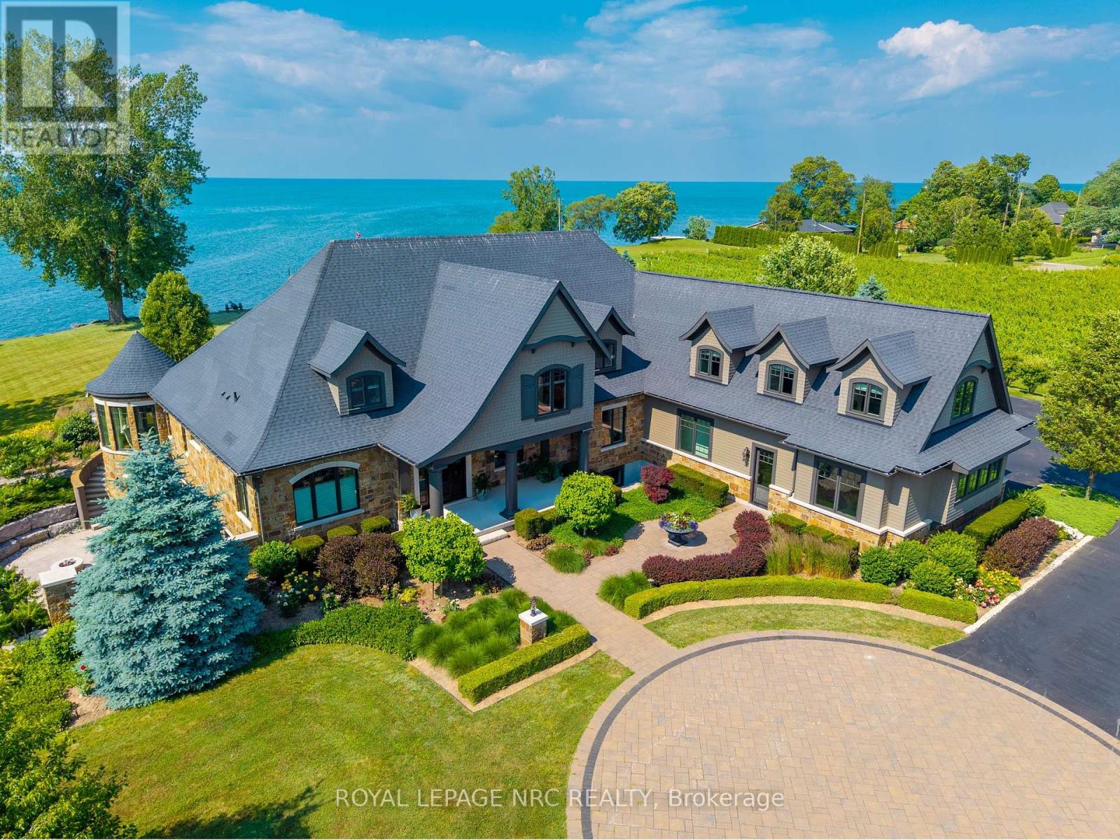
 For Sale218 days21
 For Sale50 days32
 For Sale38 days44
 For Sale79 days37

The listing data above is provided under copyright by the Canadian Real Estate Association. While the information is considered reliable, its accuracy is not guaranteed by the Canadian Real Estate Association or getsetsold.ca. Neither getsetsold.ca nor its affiliates make any representations or warranties, express or implied, regarding the accuracy or completeness of the information presented here.